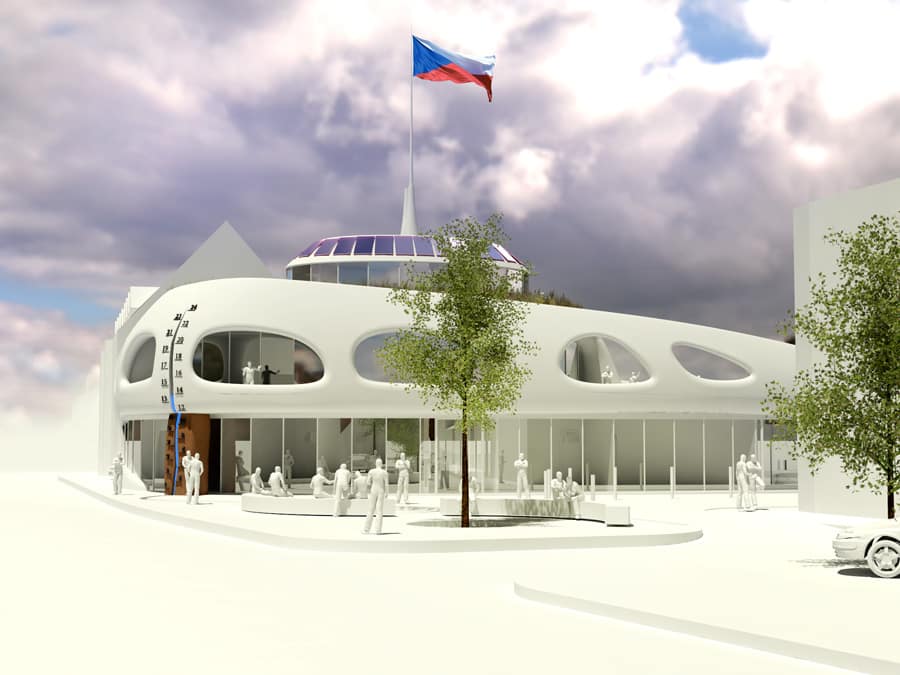
An organic building – a residential sculpture, a city office designed in the shape of a ship that symbolically floats on a water spa surface. The building is dominated by large windows as a reference to the transparency of the public building and the water clock in the facade, which symbolize the city’s energy.
The building should be the original culmination of the square and become a city icon, its point and tourist destination. Functionality and originality together with generous public spaces will, however, primarily serve the inhabitants of the city with regard to the cultural community center with a summer cinema on the green roof of the building.
Outdoor kitchen Donut
Outdoor circular kitchen for garden cooking, grilling and serving. The grill is built into the line, as is the sink. In the concrete shape, there are spaces created for storing…
Round House Two Floor
This architectural landmark utilizes large-scale 3D printing to create a unique vertical living space. The circular structure provides exceptional structural integrity and energy efficiency. By expanding to two floors, we offer…
Ryhan Flower – house of the future competition 2023
Rayhan Blossom: A Glimpse into the Future of Housing in Dubai Our vision for the house of the future is inspired by the elegance of Arabic ornaments and the harmony of…
Stepping Stones on the Sunny Island in České Budějovice
As part of the revitalization of the Jirásek Embankment in České Budějovice, we contributed to the creation of the “Sunny Island”. Our 3D-printed concrete stepping stones form a key pathway into…
Iceland beer spa
Iceland beer spa competition, 2023
Round House One Floor
The circular design optimizes spatial utility while reducing material consumption by up to 60% compared to traditional building methods. It represents a first-of-its-kind solution that, thanks to advanced 3D concrete printing,…
Tyto soubory Cookies jsou bezprostředně zapotřebí k zajištění základních funkcí webové stránky, neukládají žádné informace, které lze přiřadit konkrétní osobě. Funkční soubory Cookies umožňují např. funkci nákupních košíků e-shopů či sledování návštěvnosti webu. Tyto druhy Cookies jsou vzhledem ke své podstatě a účelu bez dalšího povoleny a souhlas subjektu údajů se zde nevyžaduje. Funkční Cookies jsou využívány vždy. Svůj prohlížeč můžete nastavit tak, aby blokoval soubory Cookie nebo o nich zasílal upozornění.
Funkční cookies
Always active
Technické uložení nebo přístup je nezbytně nutný pro legitimní účel umožnění použití konkrétní služby, kterou si účastník nebo uživatel výslovně vyžádal, nebo pouze pro účely provedení přenosu sdělení prostřednictvím sítě elektronických komunikací.
Preferences
The technical storage or access is necessary for the legitimate purpose of storing preferences that are not requested by the subscriber or user.
Statistiky
Technické úložiště nebo přístup, který se používá výhradně pro statistické účely.The technical storage or access that is used exclusively for anonymous statistical purposes. Without a subpoena, voluntary compliance on the part of your Internet Service Provider, or additional records from a third party, information stored or retrieved for this purpose alone cannot usually be used to identify you.
Marketing
Technické úložiště nebo přístup je nutný k vytvoření uživatelských profilů za účelem zasílání reklamy nebo sledování uživatele na webových stránkách nebo na několika webových stránkách pro podobné marketingové účely.